 English
 中文简体
中文简体

Call us
+86-15105800222
+86-15105800333


Selecting the appropriate pressure gauge for industrial applications requires careful consideration of operating conditions, accuracy requirements, and safety standards. Industrial pressure gauges measure and display the force exerted by fluids (liquids, gases, or vapors) within a system relative to atmospheric pressure or absolute zero, providing real-time visual indication that enables operators to monitor process conditions, detect abnormalities, and ensure safe operating parameters. These instruments serve as critical safety devices by alerting personnel to dangerous pressure conditions that could lead to equipment failure or personnel injury.
Understanding the fundamental aspects of pressure gauge selection ensures optimal performance, safety, and cost-effectiveness. Operating temperature range is crucial, as extreme temperatures can affect gauge accuracy and material integrity, with standard gauges typically rated for -40°F to 200°F (-40°C to 93°C). Pressure range selection requires choosing a gauge with a full-scale range approximately twice the normal operating pressure to ensure accuracy and longevity.
SS316 is the industrial standard; highly corrosive applications require Monel, Hastelloy, or PTFE coatings. Brass is suitable for benign media.
Operating pressure should be 25% to 75% of scale; gauge range should be twice the operating pressure. If pulsation is present, max operating pressure should not exceed 50% of full-scale range.
Industrial process monitoring: 1.6 class (±1.6% of span). Precision measurement: 0.5 class or above. Safety monitoring: 2.5 class.
IP65/IP68 protection for marine environments; glycerin-filled gauges for vibration. Nominal sizes (NS) per EN 837: 40, 50, 63, 80, 100, 160, 250 mm.
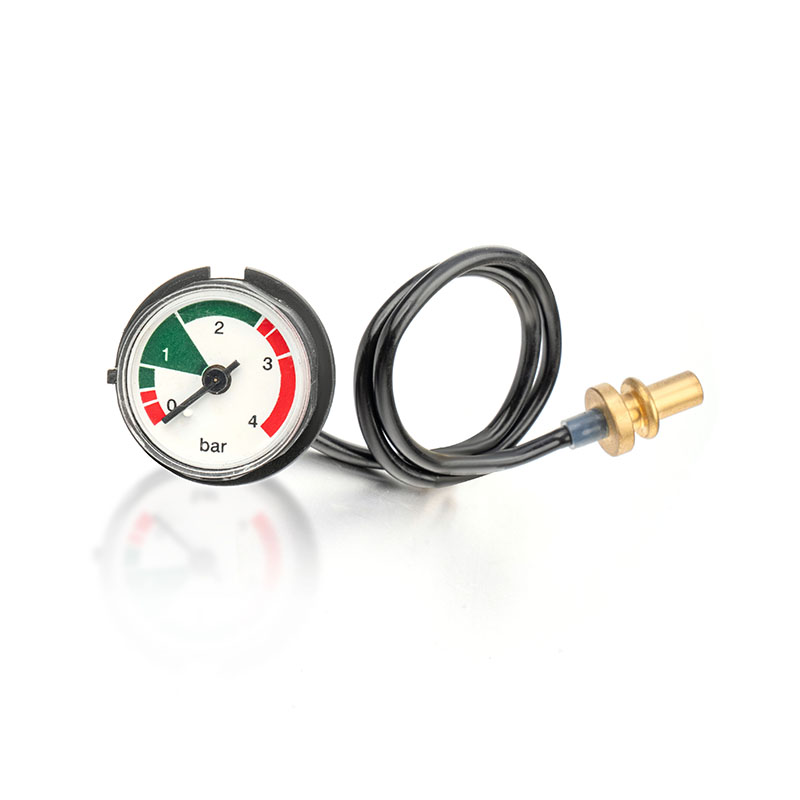
Bourdon tube gauges represent the most common type, using a curved metal tube that straightens under pressure to drive the pointer mechanism. Diaphragm gauges utilize a flexible membrane and are ideal for low-pressure applications or corrosive media that cannot contact the Bourdon tube. Digital pressure gauges offer high accuracy, data logging capabilities, and electronic output signals.
| Accuracy Class | Permissible Error (% of Span) | Typical Applications |
|---|---|---|
| 0.1 | ±0.1% | Laboratories, precision testing, calibration standards |
| 0.25 | ±0.25% | Pharmaceutical GMP, food cold chain |
| 0.5 | ±0.5% | Precision industrial measurement |
| 1.0 | ±1.0% | General industrial monitoring |
| 1.6 | ±1.6% | Most commonly used, economical choice |
| 2.5 | ±2.5% | Safety monitoring, non-critical applications |
Accuracy class specifies the permissible deviation in percent of the full scale value. For pressure gauges with a pointer stop, the accuracy class applies from 10 to 100% of the scale range.
A diaphragm seal pressure gauge is a specialized pressure measurement device used to measure the pressure of fluids and gases that are corrosive, viscous, or prone to clogging. The core design principle involves installing a diaphragm between the measuring chamber and the process medium—the diaphragm directly contacts the process medium while the instrument side contacts an inert transmission fluid (typically silicone oil or low-viscosity oil).
Three Key Advantages of Diaphragm Seal Design:
304, 316, 316L
General corrosion resistance. 316L is the most widely used for industrial applications.
High corrosion resistance
Recommended for HCl, HF, NaClO, strong alkalis, and chloride-containing media. Critical for chemical processing.
Excellent seawater resistance
Ideal for marine environments and applications involving hydrofluoric acid.
| Comparison Metric | Diaphragm Seal Pressure Gauge | Traditional Direct Measurement |
|---|---|---|
| Initial Purchase Cost | Higher (2-3×) | Lower |
| Service Life (Corrosive Media) | 3-5 years (no repair) | 3-8 months (frequent failure) |
| Annual Maintenance Cost | Minimal (periodic calibration) | High (replacement + downtime) |
| Annual Downtime | < 4 hours (scheduled calibration) | 30-60 hours (unplanned failure) |
| Reliability | 99.2% availability | 85-90% availability |
Diaphragm seal pressure gauges reduce total cost of ownership by 70-80% over 3 years in corrosive or viscous applications, with 3-5× system stability improvement.
Pressure gauges are found in virtually every industry. Depending on the application, these instruments play an important role in measuring the air, gas, or liquid pressure in a system to keep it running safely and smoothly.
Harsh conditions that require special consideration include vibration, pressure pulsation, overpressure, corrosive media, and extreme process and ambient temperatures. Proper installation and protection strategies are essential to extend gauge life and ensure safe operation.
Glycerin, silicone, or halocarbon fill dampens vibration and pulsation effects. Also keeps moisture out and lubricates internal components. Critical for high dynamic pressure loads.
Configure gauge with a restrictor—orifice size at socket is shrunk to slow pulsation speed. Snubbers further dampen pressure pulsation. Protects against sudden pressure spikes.
Pressure-limiting valves (PLV) shut off pressure when exceeding setpoint. Overpressure protectors or barriers stop Bourdon tube straightening during overpressure events. Shut-off valves for manual isolation.
Siphons moderate heat in steam applications. Capillary lines allow remote mounting—removes instrument from vibration source and elevated temperatures. Extends from 1 to 100 feet.
Leading cause of internal wear and pointer instability. If pointer movement exceeds ~5% of full-scale range, corrective action required.
Extreme temperatures affect accuracy and material integrity. Standard gauges rated for -40°F to 200°F (-40°C to 93°C).
Short-term pressure spikes can exceed proof pressure. Complete gauge failure likely if Bourdon tube ruptures.
Viscous or solid-particle media block standard pressure entry ports. Diaphragm seals prevent this issue.
Aggressive media corrode Bourdon tubes and internal components. SS316, Monel, or Hastelloy required for corrosive environments.
Incorrect mounting, lack of protection devices, or misapplication leads to premature failure. Most audit failures are preventable.
Most industrial pressure gauges require annual calibration to maintain accuracy specifications, though critical safety applications may demand quarterly or semi-annual verification. Replacement intervals typically range from 5-10 years depending on operating conditions, gauge quality, and maintenance practices. Harsh environments, frequent pressure cycling, or exposure to corrosive media may necessitate more frequent replacement.
| Accuracy Class | Initial Error | After 1 Year | After 3 Years | After 5 Years |
|---|---|---|---|---|
| 1.6 (Industrial) | ±1.6% | ±1.8% | ±2.4% | ±3.2% (requires calibration) |
| 0.5 (Precision) | ±0.5% | ±0.55% | ±0.65% | ±0.75% (minimal drift) |
| 0.25 (High Precision) | ±0.25% | ±0.27% | ±0.31% | ±0.35% |
Precision gauges (0.5 class) degrade at approximately 0.5% per year, while 1.6 class gauges can degrade to 3.2% error over 3-5 years, requiring annual recalibration.
Pressure gauges are manufactured and qualified in accordance with international standards that ensure safety, performance, and interchangeability.
European standard for pressure gauges. Scale ranges standardized. Defines safety levels S1 and S3. EN 837-1 for Bourdon tube gauges; EN 837-3 for diaphragm gauges.
American Society of Mechanical Engineers standard for pressure gauges and gauge attachments. Defines Grade A (±2-1-2% of span) and Grade B (±3/2/3% of span) accuracy. Compliance ensures safety in pressure vessel applications.
When selecting a pressure gauge for your specific application, work through this comprehensive checklist to ensure no critical factor is overlooked.
| Parameter | Bourdon Tube Gauge | Diaphragm Gauge | Digital Gauge |
|---|---|---|---|
| Pressure Range | 0.6 to 7,000 bar | 16 mbar to 40 bar | 0 to 15,000 psi+ |
| Accuracy | 0.1% to 2.5% | 0.1% to 2.5% | 0.05% to 0.5% |
| Overload Safety | 130-150% of range | 3× to 5× full scale | Varies by model |
| Media Compatibility | Non-viscous, non-crystallizing | Corrosive, viscous, crystallizing | Wide range |
| Output | Local mechanical display | Local mechanical display | 4-20mA, RS485, wireless |
| Power Required | None | None | Yes (battery or external) |
| Data Logging | No | No | Yes (1M+ data points) |
Bourdon tube gauges measure down to 0.5 mbar or up to 7,000 bar. Diaphragm gauges with open connecting flanges are suitable for highly viscous and contaminated media. Digital gauges offer accuracy down to 0.05% of reading.

+86-15105800222
+86-15105800333


Shuangtang Industrial Zone,Liuheng Town , Putuo District, Zhoushan City,Zhejiang Province,China
We will reply to you within 12 hours after receiving the inquiry on working days. Or, give us a call.
The information provided on this website is intended for use only in countries and jurisdictions outside of the People's Republic of China.
Copyright © Zhoushan Jiaerling Meter Co., Ltd. All Rights Reserved.
 Wholesale Pressure Gauge Factory
